




BEDS3
BATHS3 full 1 partial
SQUARE FEET2,859
MLS#1024689
STATUSActive
PROPERTY TYPERental - Condominium
SUBDIVISIONWyldwood
SCHOOLUnion Free School District Of The Tarrytowns
Property Description
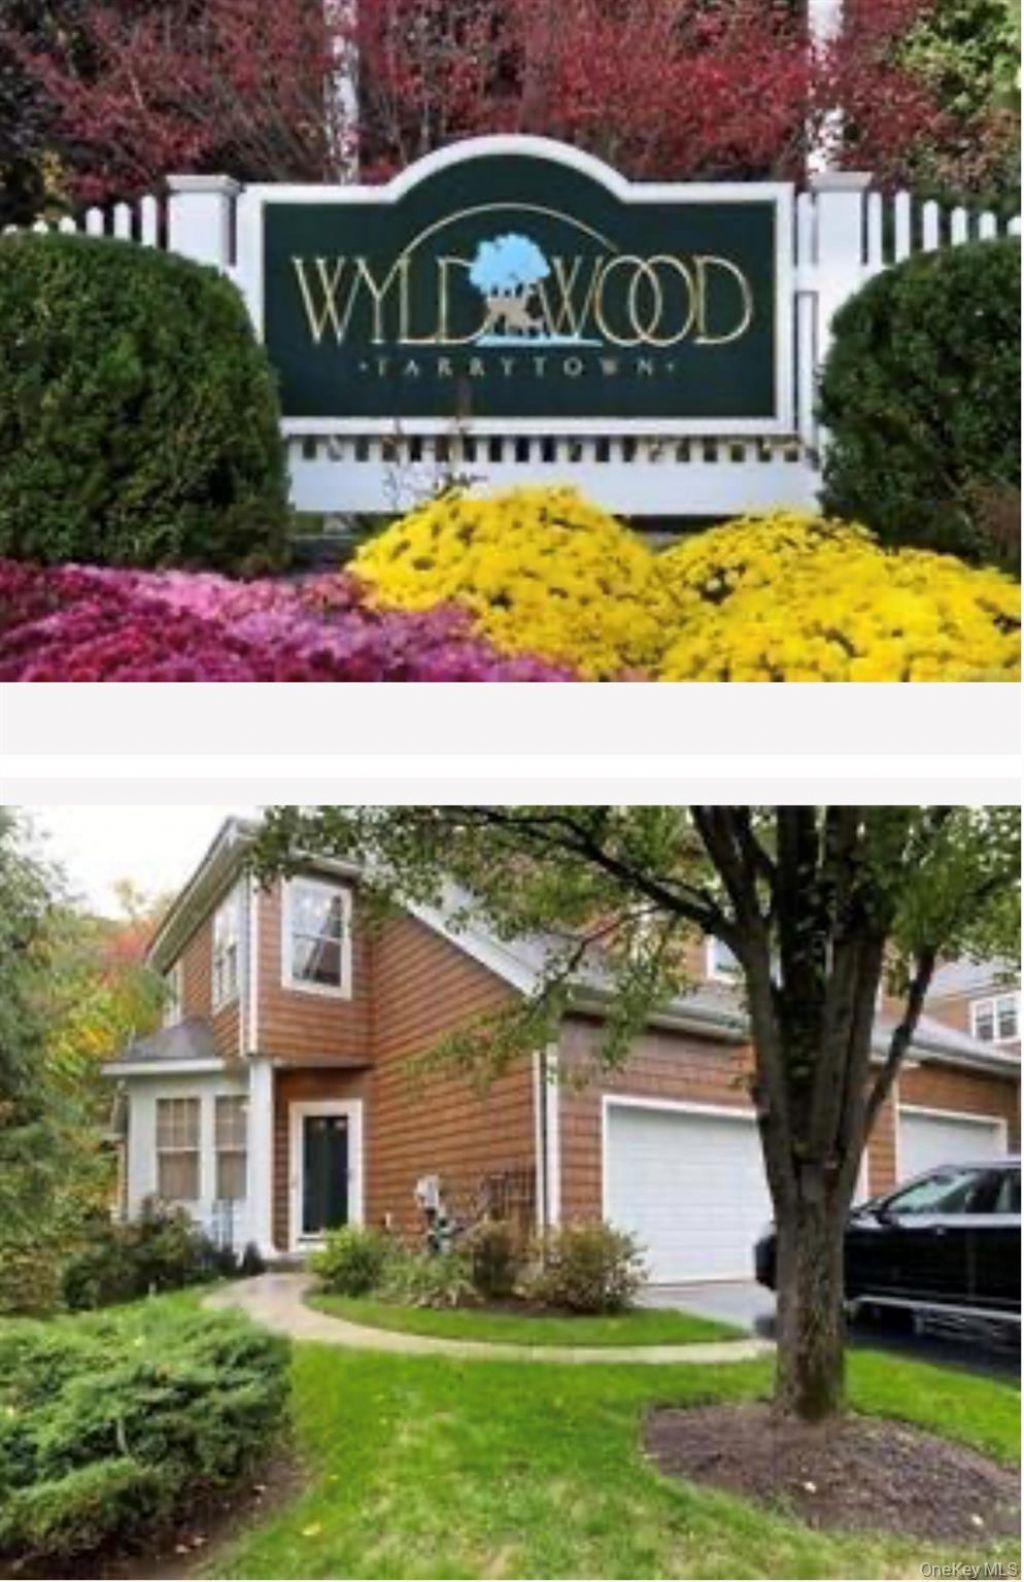
Fabulous and fully renovated, this 3 Bedroom 4 Bath rental in Tarrytown's Wyldwood Community is a rare find! Generous rooms in a beautiful wooded setting and an unmatched leisure lifestyle with pool, fitness center, clubhouse, and just a 30 minute Metro North ride from NYC make this the perfect home for country/city living. Comfortable and partially furnished spaces welcome you. Renovated kitchen and baths add to the easy living. Easy access to village shops and restaurants, hiking trails, the Hudson River Walk, and major highways, enhance the experience. If you are looking for a spacious rental in a comfortable and convenient community Come visit us. You will not want to leave. Background and Credit Check required of all tenants. One month rent, one month security due at signing. Additional Information: Amenities:Storage,ParkingFeatures:2 Car Attached,Storage: Garage,Storage Room
Property Features
Property Type: Rental - Condominium
Basement: Finished, Full, Storage Space, Walk-Out Access
Basement: Yes
Cooling: Central Air
Fireplaces: 1
Garage: 2
Heating: Forced Air
Lot Size: 20.27 Acres
Year Built: 2003
Amenities
Cathedral Ceiling(s)
Eat-in Kitchen
Open Floorplan
Feature Descriptions
Appliances: Cooktop, Dishwasher, Dryer, Oven, Refrigerator, Washer
Association Amenities: Clubhouse, Pool
Common Walls: 1 Common Wall
Fireplace Y/N: Yes
Furnished: Partially
GarageY/N: Yes
Laundry: In Unit
On Market Date: 2026-07-11
Parcel Number: 2689-007-171-00049-000-0010-0-0001
Parking Features: Attached
Pets Allowed: No
Property Attached Y/N: 1
Rental Term: Monthly
Rooms Total: 7
Sewer: Public Sewer
Utilities: Natural Gas Connected
Water: Public
Local Schools
High School: Sleepy Hollow High School
Middle School: Sleepy Hollow Middle School
Elementary School: W L Morse School
School District: Union Free School District Of The Tarrytowns
Listed By / Shown By
Listing By
Agency Name: Compass Greater NY, LLC
Agency Contact: 914-238-0676

Shown By
Agent Name: Vanneth Joseph-Gonzalez
Agent Phone: (516) 909-7969
Agency Title: Coldwell Banker American Homes





Member Participants (and their affiliated licensees, if applicable) shall indicate on their websites that IDX information is provided exclusively for consumers’ personal non-commercial use, that it may not be used for any purpose other than to identify prospective properties consumers may be interested in purchasing, that the data is deemed reliable but is not guaranteed by MLS GRID, and that the use of the MLS GRID Data may be subject to an end user license agreement prescribed by the Member Participant’s applicable MLS if any and as amended from time to time. MLS GRID may, at its discretion, require use of other disclaimers as necessary to protect Member Participant, and/or their MLS from liability.
Based on information submitted to the MLS GRID. All data is obtained from various sources and may not have been verified by broker or MLS GRID. Supplied Open House Information is subject to change without notice. All information should be independently reviewed and verified for accuracy. Properties may or may not be listed by the office/agent presenting the information.
Privacy Policy / DMCA Notice / ADA Accessibility


This site is hosted, designed and copyright
© 1994 - 2026 by
Delta Media Group, Inc. -- Patent Pending --
1 Wyldwood Drive | MLS# 1024689
This property located at 1 Wyldwood Drive , Tarrytown, NY 10591 is currently listed for rent with an asking price of $7,600 / Monthly. Wyldwood Drive is located within the Union Free School District Of The Tarrytowns school district. Search Tarrytown real estate on vgonzalez.cbamhomes.com today.