




BEDS4
BATHS4 full 2 partial
SQUARE FEET6,923
MLS#1016441
STATUSActive
PROPERTY TYPEResidential - Single Family
SCHOOLSaugerties
Property Description
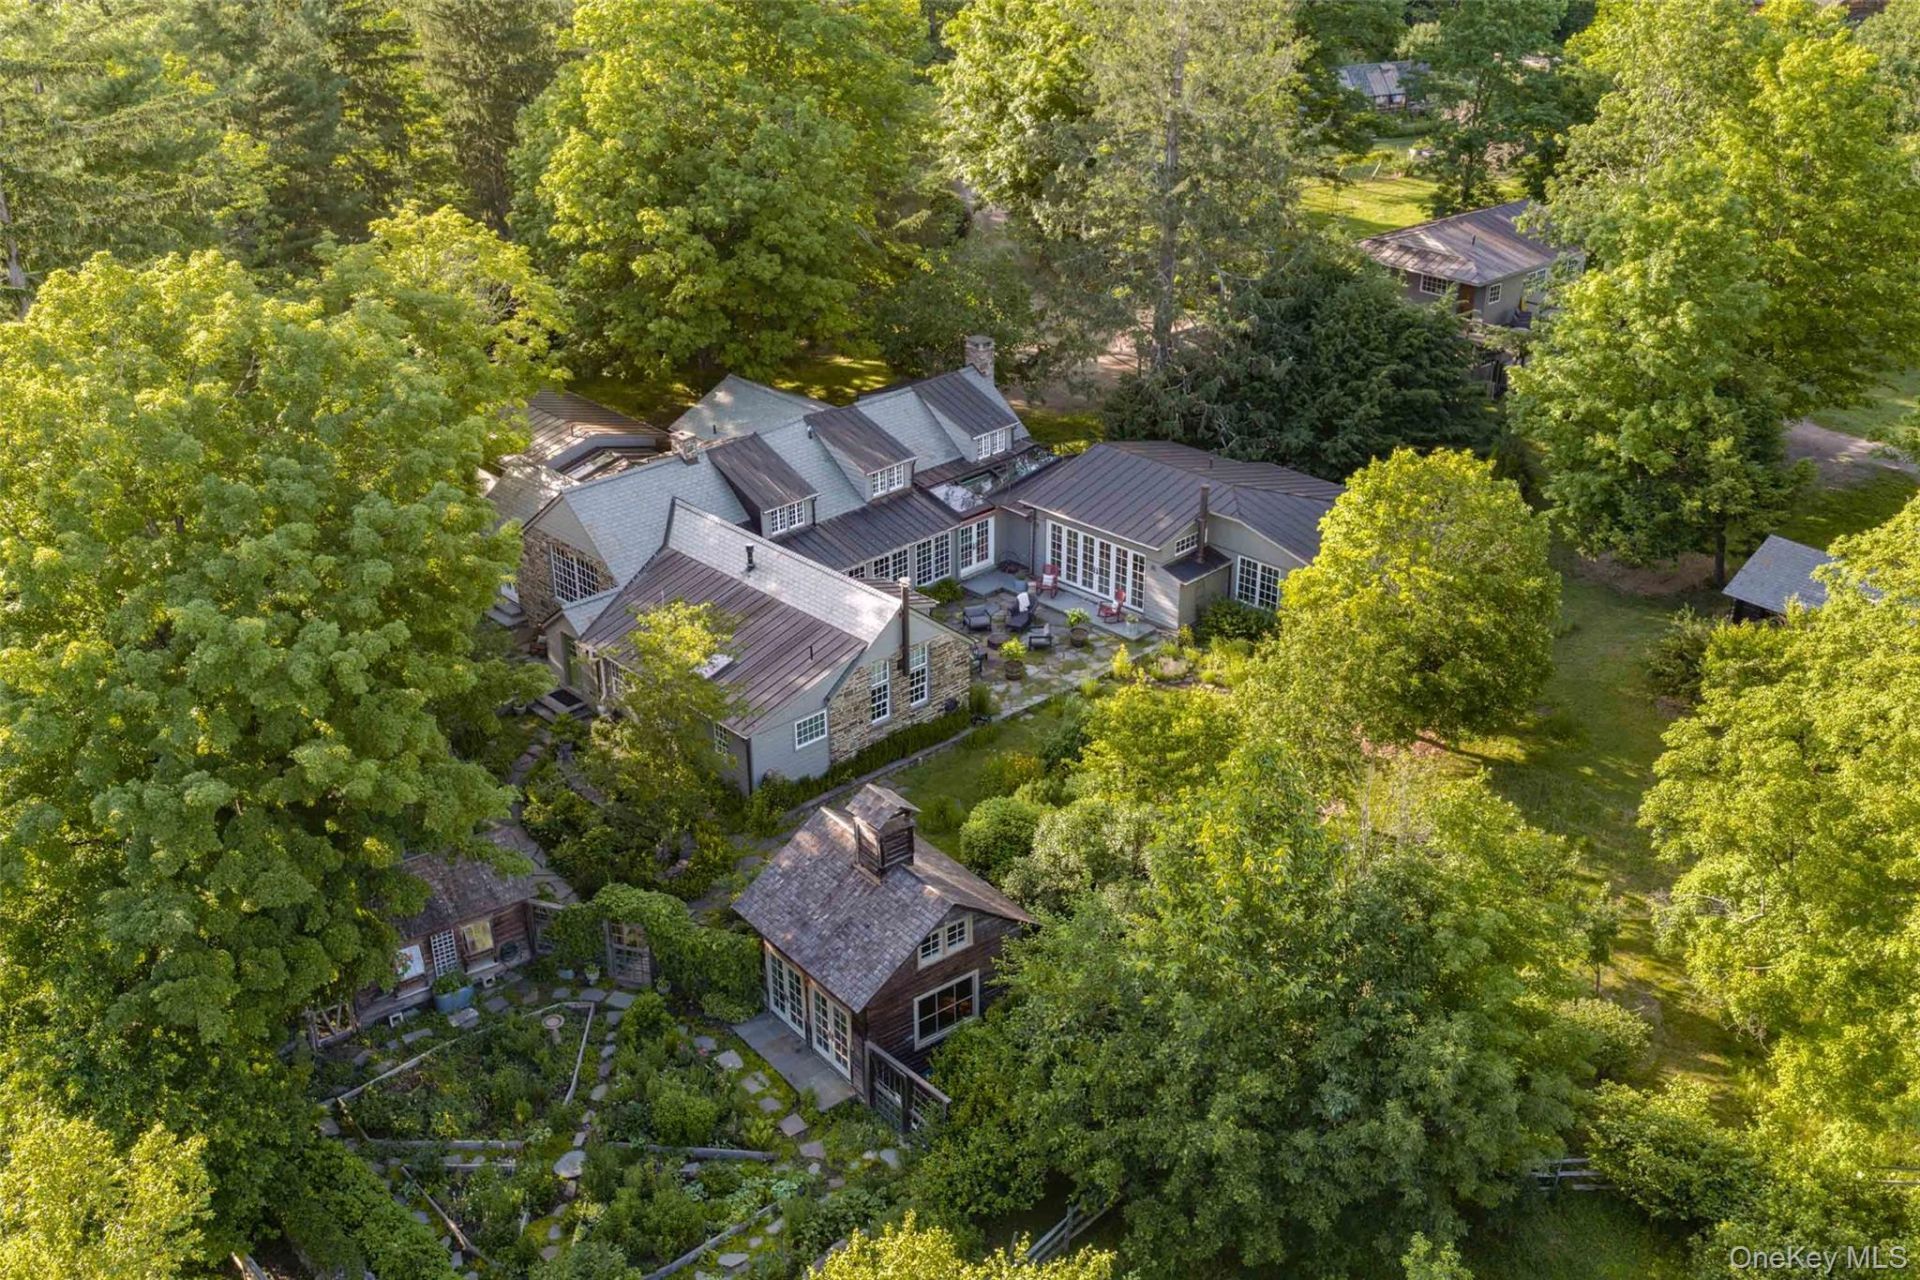
White Feather Farm is one of the Hudson Valley's most distinctive private estates, where historic architecture, ecological stewardship and refined country living are set across 65 extraordinary acres. Organic fields, mountain-view meadows, wetlands, tributaries, woodlands, orchards, beehives, pollinator habitats and native plantings create a richly layered landscape fed by a spring-fed pond.At the heart of the estate stands a beautifully restored 18th-century stone farmhouse, expanded and enhanced with exceptional care. Original Dutch doors, wide-plank floors, exposed stone walls and hand-hewn beams speak to the home's roots, while thoughtful renovations provide comfort and functionality throughout.The principal living spaces are warm, inviting and richly textured. Exposed stone walls, original beams and custom millwork create a sense of history and comfort throughout. A welcoming sitting room with French doors opening to the grounds flows into a series of interconnected gathering spaces, including a living room anchored by a wood-burning fireplace and a dining room crowned by a lofted gallery above.The centerpiece of the home is an exceptional chef's kitchen with custom cabinetry, soapstone countertops, dual islands, two farmhouse sinks and an eight-burner Wolf range. A vaulted dining area, warmed by a propane stove and bathed in natural light, offers an inviting setting for relaxed gatherings and conversation. Two main-floor principal suites enjoy garden views. The East Wing offers a private sitting room, spa-inspired bath and walk-in dressing room, while the West Wing combines rustic elegance with exposed stonework, hand-finished walls, private study, dressing room and spa-like bath with oversized steam shower. Also tucked away on the main level is a versatile ensuite room, offering privacy and flexibility for guests, work, or quiet retreat. Upstairs, two additional guest bedrooms are served by a full bath with antique clawfoot tub and an ensuite powder room.Outside, bluestone pathways connect a stone terrace with wood-fired oven, an English garden with raised beds and space for quiet contemplation, a heated yoga studio/gym and a log cabin with stone fireplace. At the center, a private stone courtyard offers a sheltered setting for dining and entertaining.Beyond the residence, a remarkable collection of structures is woven throughout the landscape. Among the most notable is the Broken Wing Barn, a restored circa-1750 post-and-beam structure centered around a soaring timber-framed gathering space suited
Property Features
Property Type: Residential - Single Family
Basement: Partial, See Remarks
Basement: Yes
Cooling: Central Air
Fireplaces: 1
Garage: 2
Heating: Other, Propane, Radiant Floor
Home Style: Farmhouse
Lot Size: 32.00 Acres
Taxes: $94,800
Year Built: 1779
Amenities
First Floor Bedroom
First Floor Full Bath
Beamed Ceilings
Built-in Features
Chefs Kitchen
Double Vanity
Entrance Foyer
Formal Dining
High Ceilings
High Speed Internet
Kitchen Island
Natural Woodwork
Original Details
Master Downstairs
Smart Thermostat
Soaking Tub
Stone Counters
Storage
Walk-In Closet(s)
Courtyard
Garden
Lighting
Feature Descriptions
Appliances: Dishwasher, Disposal, Dryer, Electric Oven, Electric Water Heater, Freezer, Gas Range, Microwave, Refrigerator, Washer, Water Purifier Owned
Days on Site: 1
Exterior: Frame, Stone
Fireplace Features: Living Room, Wood Burning
Fireplace Y/N: Yes
Formal Dining: Yes
GarageY/N: Yes
Laundry: Laundry Room
Lot Features: Garden, Landscaped, Level, Part Wooded, Restrictions, See Remarks, Views
On Market Date: 2026-07-10
Parcel Number: 4889-028.001-0006-013.100-0000
Parking Features: Electric Vehicle Charging Station(s), Garage Door Opener, Oversized, Private
Patio And Porch: Covered, Patio, Terrace
Rental Term: Monthly
Road Responsibility: Public Maintained Road
Rooms Total: 13
Security: yes
Security Features: Security System, Smoke Detector(s), Video Cameras
Sewer: Septic Tank
Skylight: Y
Special View Info: Mountain(s), Open, Trees/Woods, Water
Utilities: See Remarks
Water: Well
Window Features: Casement, Double Pane Windows, Skylight(s)
Wooded: Yes
Local Schools
High School: Saugerties Senior High School
Middle School: Saugerties Junior High School
Elementary School: Cahill
School District: Saugerties
Estimate Your Payment
Estimated Payment
$ 44,802.65 per month $34,890.15 Principal & Interest $7,900.00 Property Tax $2,012.50 Homeowner's InsuranceChange Payment Information
Listed By / Shown By
Listing By
Agency Name: Coldwell Banker Village Green
Agency Contact: 845-679-2255

Shown By
Agent Name: Vanneth Joseph-Gonzalez
Agent Phone: (516) 909-7969
Agency Title: Coldwell Banker American Homes





Member Participants (and their affiliated licensees, if applicable) shall indicate on their websites that IDX information is provided exclusively for consumers’ personal non-commercial use, that it may not be used for any purpose other than to identify prospective properties consumers may be interested in purchasing, that the data is deemed reliable but is not guaranteed by MLS GRID, and that the use of the MLS GRID Data may be subject to an end user license agreement prescribed by the Member Participant’s applicable MLS if any and as amended from time to time. MLS GRID may, at its discretion, require use of other disclaimers as necessary to protect Member Participant, and/or their MLS from liability.
Based on information submitted to the MLS GRID. All data is obtained from various sources and may not have been verified by broker or MLS GRID. Supplied Open House Information is subject to change without notice. All information should be independently reviewed and verified for accuracy. Properties may or may not be listed by the office/agent presenting the information.
Privacy Policy / DMCA Notice / ADA Accessibility


This site is hosted, designed and copyright
© 1994 - 2026 by
Delta Media Group, Inc. -- Patent Pending --
1389 Route 212 | MLS# 1016441
This single family home located at 1389 Route 212 , Saugerties, NY 12477 is currently listed for sale with an asking price of $6,900,000. This property was built in 1779 and has 4 bedrooms and 4 full and 2 partial baths with 6923 sq. ft. Route 212 is located within the Saugerties school district. Search Saugerties real estate on vgonzalez.cbamhomes.com today.