


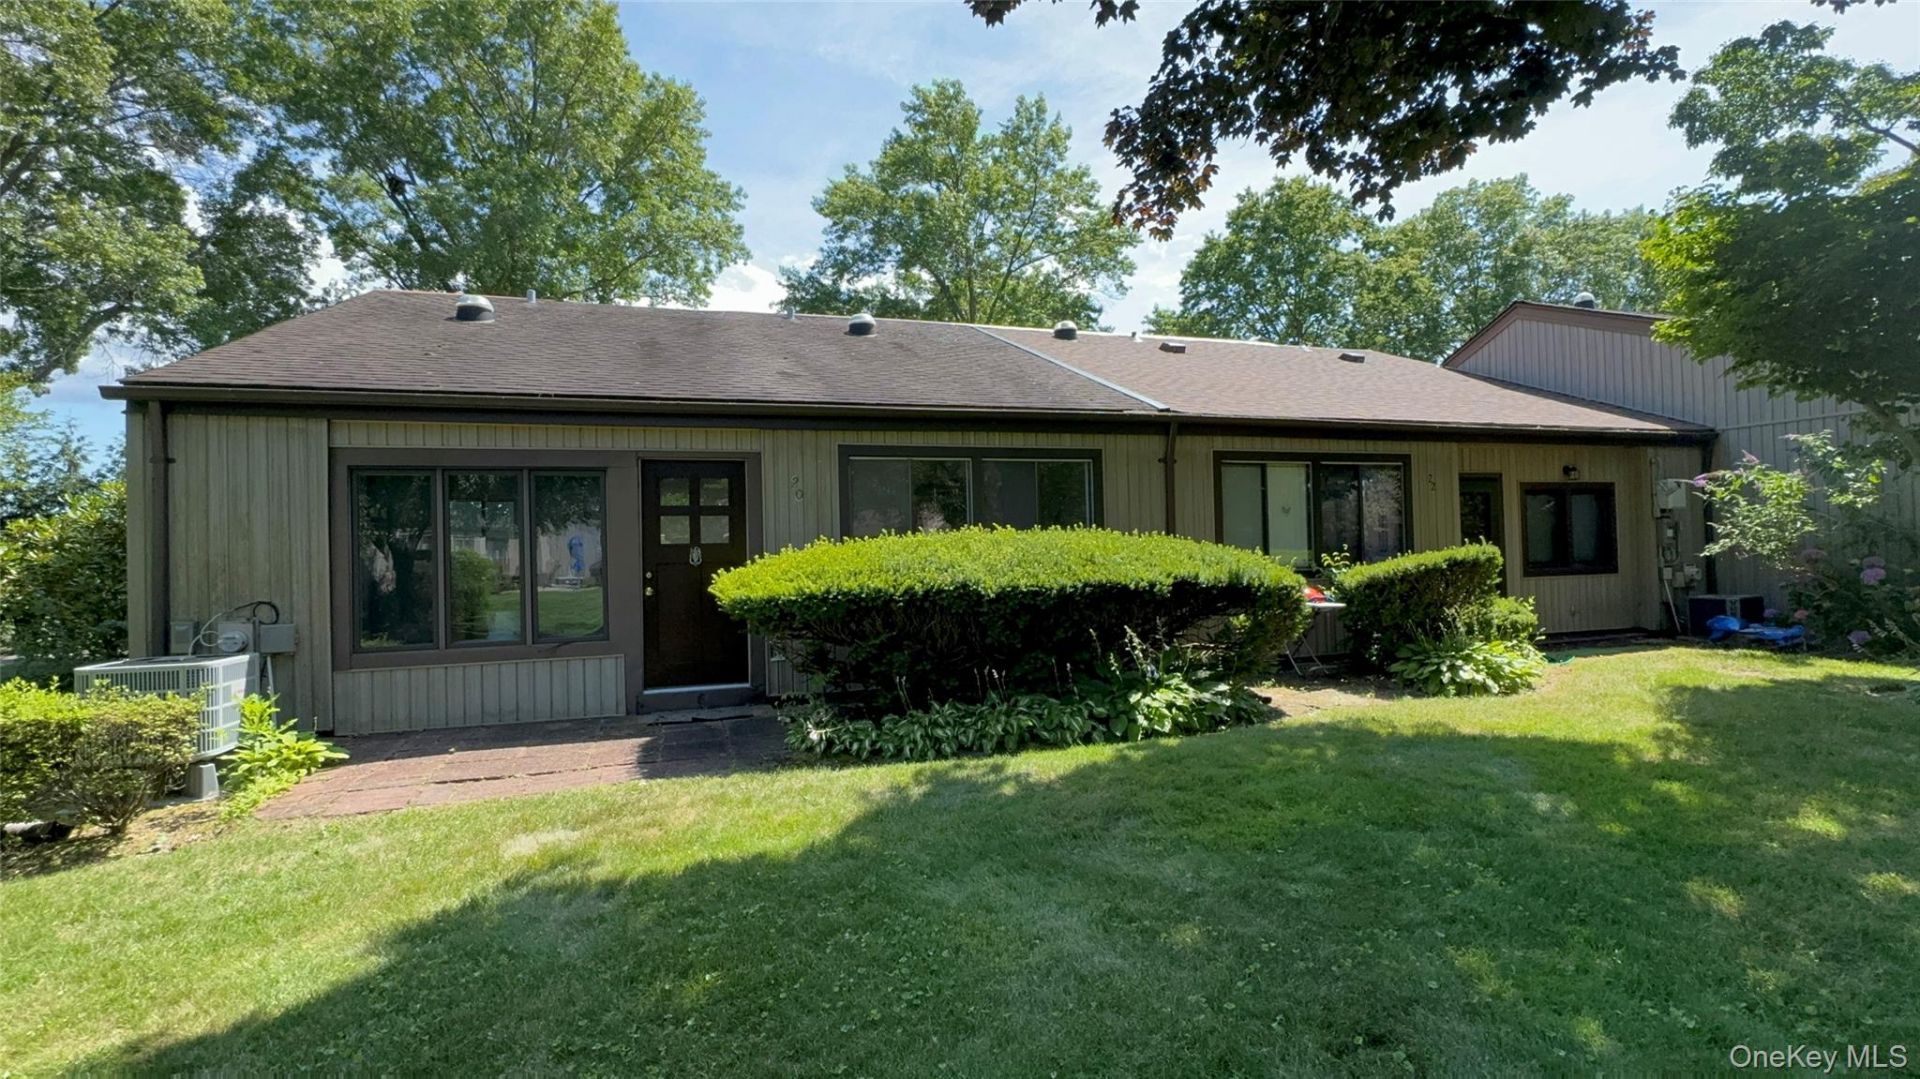


BEDS2
BATHS1 full 1 partial
SQUARE FEET1,128
MLS#1061668
STATUSActive
PROPERTY TYPERental - Condominium
SCHOOLThree Village
Property Description
Welcome to Strathmore Gate Village! A beautifully maintained 55 and older community with easy access to shopping, dining, entertainment, cultural venues, LIRR, nearby professional buildings, PJ Ferry, houses of worship, SUNY Stony Brook, University Hospital, and so much more. This home is completely updated with all new appliances, which are high-efficiency. This condominium also has a detached garage with room for storage. It's center location makes it exceedingly peaceful and includes walking trails throughout the complex. The community center includes a shuffle board table, in ground pool, a reading room with a fireplace, a game room, bathrooms with showers, and much more.
Property Features
Property Type: Rental - Condominium
Cooling: Central Air
Fenced: Yes
Garage: 1
Heating: Electric
Home Style: Garden
Stories: 1.0
Year Built: 1975
Amenities
First Floor Bedroom
First Floor Full Bath
Eat-in Kitchen
Granite Counters
Open Kitchen
Pantry
Primary Bathroom
Feature Descriptions
Appliances: Cooktop, Dishwasher, Dryer, Electric Cooktop, Electric Oven, Electric Range, Electric Water Heater, Freezer, Microwave, Refrigerator, Stainless Steel Appliance(s), Washer
Attic: Common
Common Walls: 2+ Common Walls
Days on Site: 1
Exterior: Advanced Framing Technique
Flooring: Ceramic Tile
GarageY/N: Yes
Heating Zones: 1
Laundry: Laundry Room
On Market Date: 2026-10-12
Parking Features: Driveway, Garage
Parking Total: 2
Patio And Porch: Patio, Porch
Permit Number: PHRL358648
Permit Required Y/N: Yes
Pets Allowed: Cats OK, Dogs OK
Pool Features: Community, Fenced, In Ground, Outdoor Pool
Property Attached Y/N: 1
Rental Term: Monthly
Rent Includes: Pool, Sewer, Snow Removal, Trash Collection, Water
Rooms Total: 5
Security Features: Building Security
Senior Community Y/N: Yes
Sewer: Shared Septic
Utilities: Cable Available, Electricity Connected
Water: Public
Local Schools
High School: Ward Melville Senior High School
Middle School: Robert Cushman Murphy Jr High School
Elementary School: William Sidney Mount Elementary
School District: Three Village
Listed By / Shown By
Listing By
Agency Name: BH&G R E Realty Connect
Agency Contact: 631-941-4300

Shown By
Agent Name: Vanneth Joseph-Gonzalez
Agent Phone: (516) 909-7969
Agency Title: Coldwell Banker American Homes





Member Participants (and their affiliated licensees, if applicable) shall indicate on their websites that IDX information is provided exclusively for consumers’ personal non-commercial use, that it may not be used for any purpose other than to identify prospective properties consumers may be interested in purchasing, that the data is deemed reliable but is not guaranteed by MLS GRID, and that the use of the MLS GRID Data may be subject to an end user license agreement prescribed by the Member Participant’s applicable MLS if any and as amended from time to time. MLS GRID may, at its discretion, require use of other disclaimers as necessary to protect Member Participant, and/or their MLS from liability.
Based on information submitted to the MLS GRID. All data is obtained from various sources and may not have been verified by broker or MLS GRID. Supplied Open House Information is subject to change without notice. All information should be independently reviewed and verified for accuracy. Properties may or may not be listed by the office/agent presenting the information.
Privacy Policy / DMCA Notice / ADA Accessibility


This site is hosted, designed and copyright
© 1994 - 2026 by
Delta Media Group, Inc. -- Patent Pending --
20 Strathmore Gate Drive | MLS# 1061668
This property located at 20 Strathmore Gate Drive , Stony Brook, NY 11790 is currently listed for rent with an asking price of $3,650 / Monthly. Strathmore Gate Drive is located within the Three Village school district. Search Stony Brook real estate on vgonzalez.cbamhomes.com today.