




BEDS7
BATHS7 full 1 partial
SQUARE FEET10,393
MLS#1051060
STATUSActive
PROPERTY TYPEResidential - Single Family
SUBDIVISIONWykagyl Estates
SCHOOLNew Rochelle
Property Description
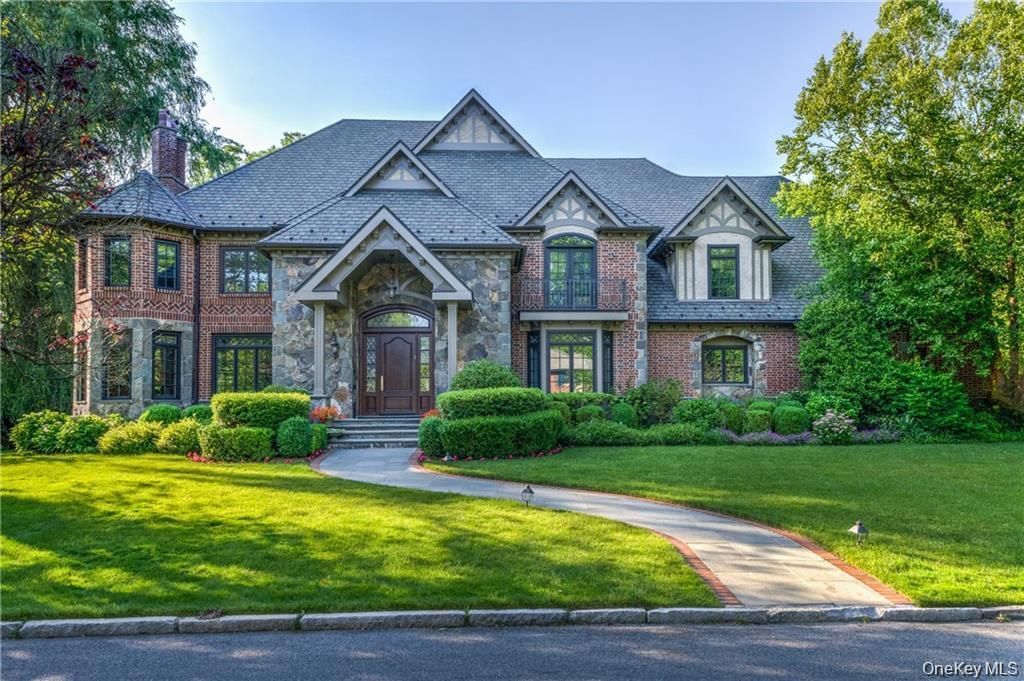
A remarkable combination of timeless architecture, exceptional craftsmanship and modern luxury awaits at 270 Trenor Drive in New Rochelle. Custom built in 2008 and designed by an award-winning architect, this magnificent brick-and-stone Tudor offers approximately 10,393 sq ft, 7 bedrooms and 7.5 baths on a beautifully landscaped property.Thoughtfully designed for both grand-scale entertaining and everyday living, the residence showcases rich hardwood flooring, extensive custom millwork and cabinetry, gracious proportions and sophisticated architectural detailing throughout. The impressive kitchen is equipped for serious entertaining with two Sub-Zero refrigerators, three dishwashers, two sinks, Wolff double ovens and cooktop.The primary suite is a private retreat featuring a spa-inspired bath, generous walk-in closet and private balcony. Six additional bedrooms provide exceptional flexibility throughout the residence.Beyond the principal living spaces, this home delivers an extraordinary collection of amenities. Enjoy movie nights in the dedicated 10-seat home theater, maintain your routine in the fully equipped mirrored fitness room, or work from an impressive wood-paneled home office/library with custom built-ins and window seating. The residence also features a backup generator and has been framed for a future three-story elevator.Outdoors, the property becomes a private retreat. Mature trees and lush landscaping frame an expansive level lawn, while multiple stone patio and seating areas create inviting spaces for dining, entertaining and relaxation. At the center of the setting is a beautiful gunite swimming pool, surrounded by greenery and complemented by the home's striking Tudor architecture.Additional highlights include a heated three-car attached garage, marble bath, steam shower and dressing area. An exceptional opportunity to own a distinctive custom residence offering scale, craftsmanship and resort-style amenities within convenient reach of New York City.
Property Features
Property Type: Residential - Single Family
Basement: Yes
Basement: Finished, Full, Partially Finished, Walk-Out Access
Cooling: Attic Fan, Central Air
Fireplaces: 3
Garage: 3
Heating: ENERGY STAR Qualified Equipment, Forced Air, Hot Wat
Home Style: Tudor
Lot Size: 0.61 Acres
Taxes: $63,014
Year Built: 2008
Amenities
First Floor Bedroom
First Floor Full Bath
Built-in Features
Cathedral Ceiling(s)
Central Vacuum
Chefs Kitchen
Double Vanity
Eat-in Kitchen
ENERGY STAR Qualified Door(s)
Entertainment Cabinets
Entrance Foyer
Formal Dining
Granite Counters
High Ceilings
High Speed Internet
Kitchen Island
Marble Counters
Open Kitchen
Pantry
Primary Bathroom
Speakers
Walk-In Closet(s)
Balcony
Basketball Hoop
Gas Grill
Juliet Balcony
Speakers
Feature Descriptions
Appliances: Convection Oven, Cooktop, Dishwasher, Disposal, Dryer, ENERGY STAR Qualified Appliances, Humidifier, Microwave, Refrigerator, Stainless Steel Appliance(s), Washer, Gas Water Heater, Indirect Water Heater
Attic: Dormer, Full, Unfinished, Walkup
Building Area Total: 11045
Exclusions: B/I Audio/Visual Equip, Chandelier(s), Curtains/Drapes, Selected Light Fixtures, Selected Window Treatment, Shades/Blinds, Whole House Ent. Syst
Exterior: Brick, Stone
Fireplace Y/N: Yes
Flooring: Carpet, Hardwood
Formal Dining: Yes
GarageY/N: Yes
Included In Taxes: Sewer, Trash
Inclusions: Door Hardware, Flat Screen TV Bracket, Oven/Range, Second Dishwasher, Second Dryer, Second Freezer, Second Refrigerator, Second Washer
Laundry: Laundry Room
On Market Date: 2026-10-14
Parcel Number: 1000-000-006-02225-000-0001
Parking Features: Attached, Driveway, Garage Door Opener, Heated Garage, On Street
Parking Total: 3
Patio And Porch: Deck, Patio, Porch, Terrace
Pool Features: In Ground
Rental Term: Monthly
Rooms Total: 15
Security: yes
Security Features: Security System, Video Cameras
Seller Concession: Yes
Sewer: Public Sewer
Swimming Pool: Yes
Utilities: Trash Collection Public
Water: Public
Window Features: Casement, Double Pane Windows, ENERGY STAR Qualified Windows, Screens
Local Schools
High School: New Rochelle High School
Middle School: Albert Leonard Middle School
Elementary School: William B Ward Elementary School
School District: New Rochelle
Estimate Your Payment
Estimated Payment
$ 34,660.98 per month $27,805.94 Principal & Interest $5,251.17 Property Tax $1,603.88 Homeowner's InsuranceChange Payment Information
Listed By / Shown By
Listing By
Agency Name: eRealty Advisors, Inc
Agency Contact: 914-712-6330

Shown By
Agent Name: Vanneth Joseph-Gonzalez
Agent Phone: (516) 909-7969
Agency Title: Coldwell Banker American Homes





Member Participants (and their affiliated licensees, if applicable) shall indicate on their websites that IDX information is provided exclusively for consumers’ personal non-commercial use, that it may not be used for any purpose other than to identify prospective properties consumers may be interested in purchasing, that the data is deemed reliable but is not guaranteed by MLS GRID, and that the use of the MLS GRID Data may be subject to an end user license agreement prescribed by the Member Participant’s applicable MLS if any and as amended from time to time. MLS GRID may, at its discretion, require use of other disclaimers as necessary to protect Member Participant, and/or their MLS from liability.
Based on information submitted to the MLS GRID. All data is obtained from various sources and may not have been verified by broker or MLS GRID. Supplied Open House Information is subject to change without notice. All information should be independently reviewed and verified for accuracy. Properties may or may not be listed by the office/agent presenting the information.
Privacy Policy / DMCA Notice / ADA Accessibility


This site is hosted, designed and copyright
© 1994 - 2026 by
Delta Media Group, Inc. -- Patent Pending --
270 Trenor Drive | MLS# 1051060
This single family home located at 270 Trenor Drive , New Rochelle, NY 10804 is currently listed for sale with an asking price of $5,499,000. This property was built in 2008 and has 7 bedrooms and 7 full and 1 partial baths with 10393 sq. ft. Trenor Drive is located in the Wykagyl Estates subdivision within the New Rochelle school district. Search Wykagyl Estates real estate on vgonzalez.cbamhomes.com today.